
Pole Barns in Topeka, Kansas
Make room for your vehicles, equipment or the work you want to do. Request a pole-barn quote for your Topeka-area project, with the space, access and finish you have in mind.
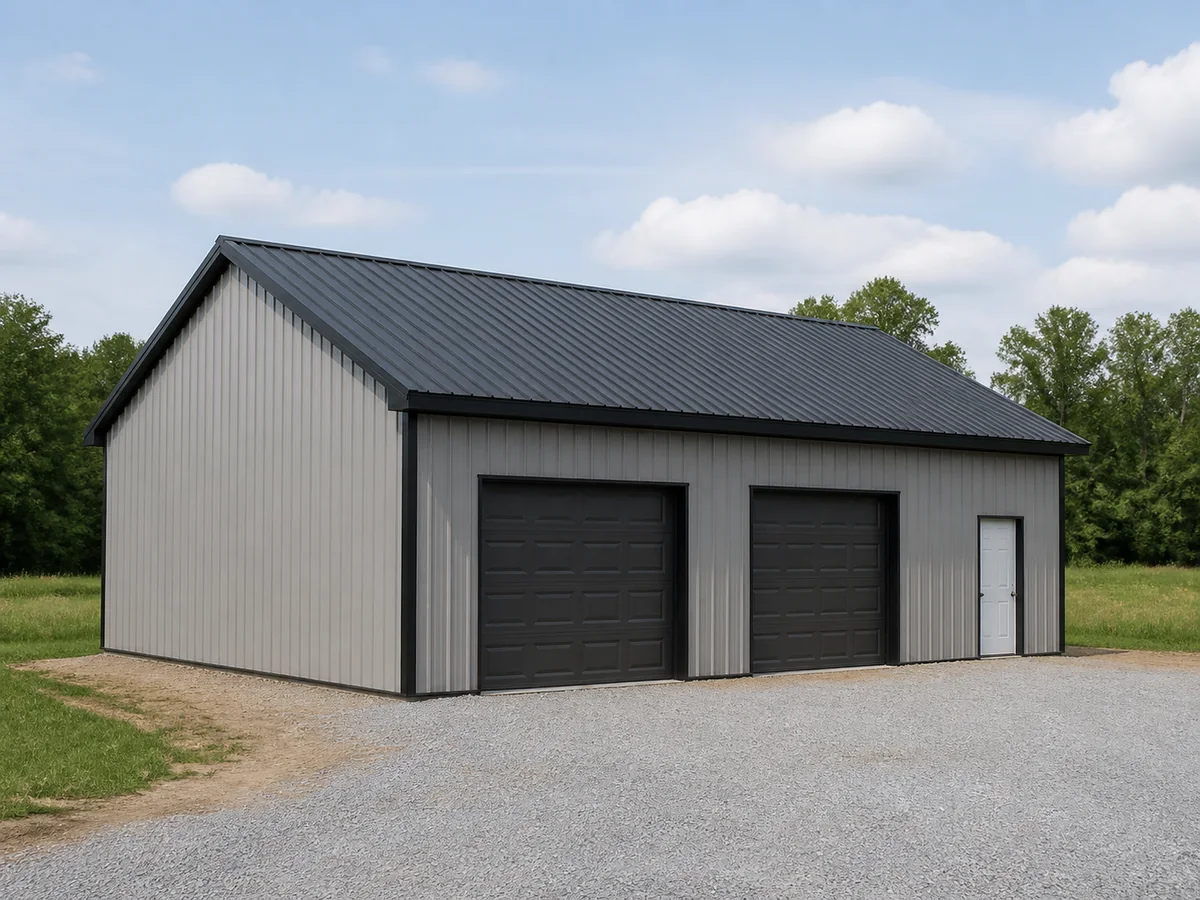
Start with how you’ll use the building. Approximate dimensions are helpful, but you don’t need a finished layout to send a request.
Topeka Pole Barns reviews your inquiry first and may then refer it to a builder. A request does not confirm builder availability or acceptance.
What do you need your building to do?
Park vehicles and clear space at home
Think beyond the number of cars. Include room to open doors, reach stored items and move around parked vehicles. Explore pole barn garages for a parking and storage project with practical everyday access.
Create space for work and hobbies
A workbench, tools and equipment need a different layout from storage alone. Describe the work you plan to do and whether you want an occasional workspace or a regularly heated and cooled interior. See pole barn workshops for those project choices.
Bring an RV or boat under cover
Start with the actual vehicle or boat-and-trailer dimensions, including rooftop equipment and other attachments. The doorway and approach matter as much as the space inside. Explore RV and boat storage buildings to shape your request around what needs to fit.
Add space for farm equipment and daily tasks
Describe the machines, attachments and activities the building needs to accommodate. Storage and maintenance space raise different questions, especially when they share one building. Compare agricultural building options before narrowing the layout.
Repair or update an existing building
For repairs and renovation, describe the damage, changes you have noticed or improvements you want. Known age, previous work and available plans can help define the review; you do not need to diagnose the problem before making an inquiry.
Add space beside the building you have
Compare pole barn additions and extensions when you need more footprint alongside an existing structure. Describe the extra room and the access between spaces; the existing building, connection and site need review before choosing an approach.
Space for your business
For commercial post-frame buildings, describe the storage, work bays and customer or employee areas you need. Include the business activity and the site/interior work you want priced so the proposed building and completion responsibilities can be assessed together.
Living space with room for a shop
For barndominiums and shop houses, describe the living area and any garage or work space separately. Identify whether you want a shell or wider completion work so the residential scope, site and responsibilities can be reviewed.
Understand the building behind the quote
Pole barns are commonly built using post-frame construction: large wood posts or columns form the main supports for the roof structure. Roofing and siding enclose that frame. A metal exterior alone does not tell you which structural system is being quoted.
Foundation approaches can include embedded treated-wood posts or columns connected to concrete supports. Ask which approach is proposed for your site and what the quote includes. The support system, interior floor and finished surfaces deserve separate attention when comparing scope.
Choose the space, access and finish together
The most useful starting point is a list of what must fit and what you want to do inside. Then consider these connected choices:
- Footprint and usable height. Include your largest vehicle or machine, storage areas and room to move. Mention any planned loft or fixed equipment before design decisions are made.
- Doors and entry arrangement. Describe how often you’ll enter, what needs to pass through the opening and how you’ll approach it from the property.
- Floor and interior use. Say whether you want a concrete floor, an unfinished storage interior or a finished workspace. Identify any floor coating, plumbing or electrical work you expect in the quote.
- Comfort and moisture control. If you intend to heat or cool the building, raise that early. Insulation resists heat flow, while air and moisture control require their own consideration in the enclosure.
- Exterior and covered space. Bring your roof, siding and color preferences, along with any interest in an overhang, porch or open-sided cover. Ask how those choices fit the proposed building and site.
You can start the conversation while some of these choices are still open.
What affects your pole-barn quote?
The dimensions are only part of the scope. Site preparation, the foundation, doors, flooring, insulation, utilities and interior finishes can all change what needs to be priced.
A material package, an erected shell and a building with additional finished work are different purchases. Ask what the price includes, which work is excluded and who is responsible for each part. A lower figure is only useful when you understand what it buys.
See what affects your building quote for the choices to discuss. If you’re comparing proposals, use the quote-scope checklist to check responsibilities and inclusions.
Start with your project and property
Send the project’s city or ZIP code, intended use and a short description of the space you need. If you know the approximate size or have equipment measurements, include them. If you don’t, explain what the building must accommodate.
Before construction is arranged, confirm the building scope, site preparation, applicable approvals and delivery access with the builder. Ask who handles each step and how it affects the schedule. Site-specific design belongs with the appropriate professional and authority.
Pole barn projects in nearby communities
Planning a garage, workshop or farm building near Topeka? Send your town or ZIP code and the building use you have in mind. Inquiries from Auburn, Silver Lake, Rossville, Tecumseh, Wakarusa, Dover and Berryton can start here; any builder’s service area and project acceptance still need confirmation.
Check the authority for the property
- Auburn: the city’s forms page provides its building application. Confirm whether the property is within city limits before choosing a permitting route.
- Silver Lake: the city zoning code addresses land within city limits. Confirm current application requirements for your proposed building with the city.
- Rossville: the city’s building-permit packet includes site and utility questions. Ask which items apply to your property and proposed use before treating the application as complete.
For a Tecumseh, Wakarusa, Dover or Berryton mailing address, confirm the parcel’s jurisdiction. Shawnee County’s building-permit guidance applies to unincorporated county locations; a postal place name alone does not settle that question. Road access and fire-district contacts can also differ from the permitting office.
Use our Topeka and county permit questions to clarify responsibilities, and review site preparation and delivery access when shaping the estimate. The detailed garage, workshop and agricultural building pages explain the relevant building choices.
Request a Quote for Your Nearby Project or call +1 785-384-4992.
A few questions before you request a quote
Do I need exact dimensions first?
No. You can submit a request with the intended use and what needs to fit. Approximate dimensions help begin the discussion; final design and pricing may need more information.
Does a pole-barn quote include concrete and electrical work?
Check the written scope. Do not assume that a building-shell price includes the floor, site work, utility connections or interior finishing. Mention the work you want included when you send your request.
Can I plan for a workshop later?
Describe that intention now, including possible heating, equipment and utility needs. Early discussion lets those requirements be considered before the initial building scope is settled. Future changes still need their own assessment.
Request a quote for your Topeka pole-barn project
Tell us what you want to build and where. Start with the details you know; exact dimensions, a finished drawing and a budget are not required to send this request.
Prefer to talk? Call About Your Project — +1 785-384-4992.